


 +38
+38-
34ft long
-
6,700 lbs
-
Sleeps 4
-
1 slides
-
Rear KitchenFront Bedroom
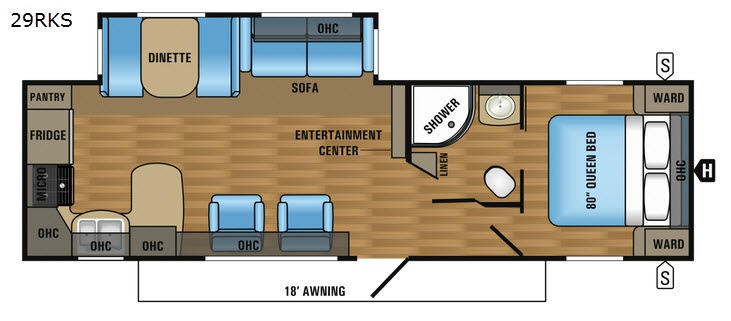
29RKS Floorplan

Specifications
| Sleeps | 4 | Slides | 1 |
| Length | 33 ft 9 in | Ext Width | 8 ft |
| Ext Height | 11 ft 2 in | Int Height | 6 ft 9 in |
| Hitch Weight | 770 lbs | GVWR | 9500 lbs |
| Dry Weight | 6700 lbs | Cargo Capacity | 2800 lbs |
| Fresh Water Capacity | 80 gals | Grey Water Capacity | 39 gals |
| Black Water Capacity | 39 gals | Available Beds | Queen |
| Refrigerator Size | 8 cu ft | Cooktop Burners | 3 |
| Number of Awnings | 1 | LP Tank Capacity | 30 |
| Water Heater Capacity | 6 gal | Water Heater Type | Gas/Electric DSI |
| AC BTU | 13500 btu | Awning Info | 18' electric |
| Axle Count | 2 | Number of LP Tanks | 2 |
| Shower Type | Radius | Electrical Service | 30 amp |
| VIN | 1UJBJ0BR9H1TA0302 |
Description
You can easily entertain guests inside this Jay Flight 29RKS travel trailer. With a rear kitchen you can easily fix meals and snacks and still be a part of the conversation in the main living area.
Stepping inside the travel trailer, to your left there are two lounge chairs. The opposite side has a slide with a dinette or an optional free-standing table and chairs, and a sofa or an optional hide-a-bed. Next to the slide there is an entertainment center.
The kitchen is in the rear of the trailer. There is a l-shaped counter with a double kitchen sink. Along the rear wall you will find a three burner range, microwave, refrigerator, and a pantry. Overhead cabinets in the kitchen can be used to store dishes and such.
As you proceed toward the front the bathroom is on your left. Inside the bathroom you will find a linen cabinet, radius shower, sink, and toilet.
You can enter the front bedroom from either the hallway or from the bathroom. The front bedroom features a queen bed, two wardrobes for your hanging clothes, and overhead storage.
There are plenty of overhead cabinets throughout the trailer as well as exterior storage. You can even choose an optional patio door in place of the standard door, and more!
Features
- .024 mesa crimp exterior aluminum
- I-class cambered structural steel I-beams
- Fully integrated A-frame
- 5⁄8-inch tongue-and-groove plywood floor decking
- Magnum Truss Roof System with seamless DiFlex II material
- 2-sided, reflective foil insulation in flush-floor slideout room floors
- Electric slideouts with enclosed gear system (slideout room models)
- Large exterior downspouts
- Large entrance door grab handle
- 30-inch x 72-inch main entrance door
- Entrance doors and baggage doors all keyed alike
- Clamp-ringed, safety-glass windows with automotive gasket seals
- Radial tires with galvanized-steel, impact-resistant wheel wells
- Radius-cornered entrance and baggage doors
- Double-wide corner mold extrusions
- Aerodynamic front profile
- 30-amp service
- Exterior speakers
- Front diamond plate
- Stabilizer jacks with sand pads (4)
- Pull-out camp kitchen (24RBS, 27BHS, 242BHSW, 284BHSW)
- Outside kitchen (standard in 24RBS, 27BHS, 28RBDS, 29BHDS, 32BHDS, 32TSBH and 33RBTS; optional in 29QBS and 31QBDS)
- G20 dark-tint windows
- Utility lighting system
- 81-inch ceiling height
- Screwed-and-glued cabinetry
- Wardrobe/pantry storage
- Coat hook by entry door (select models)
- Ball-bearing drawer guides throughout, 75-pound capacity with full extension
- Laminate countertops with T-mold edging
- Large 60/40, kitchen sink
- 3-burner range with 9,000-BTU SuperBurner and piezo igniter
- Decorative dinette and slideout room lighting (SuperSlide models)
- Brushed nickel faucets
- Range hood
- Vented kitchen window
- Hidden-switch command/charging center
- High-efficiency Atwood furnace
- Jayco-made window treatments
- Backup/security camera prep
- Plywood bed platforms
- J-Steel jackknife sofa
- Sofa with folding bunk (33RBTS)
- DiamondFlor vinyl flooring
- Shaw residential-grade carpet
- Vented windows in the slideout room end walls (SuperSlide models)
- Glass shower door (select models)
- Shower curtain with curved shower track (select models)
- Residential-height master bed
- Main bed struts
- Under-bed storage on main/queen beds
- 300-pound-rated bunk beds (select models)
- 600-pound-rated bunk beds (double bunks)
- Privacy curtains in bunk areas (select models)
- Vented bunk windows (select models)
- 4-inch Denver Mattress bunk mats (select models)
- Wooden bedroom doors (select models)
- LED accent lighting in kitchen
- Up/down style dinette table (main booth dinette only)
Customer Value Package (mandatory)
- 13,500-BTU, roof-mounted A/C
- 30-pound propane bottles with cover (2)
- 6-gallon gas/electric DSI water heater (10-gallon in 38BHDS, 38FDDS)
- Bathroom power fan
- Bathroom skylight
- Cable/satellite TV hookup
- Digital TV antenna
- Outside shower
- Power tongue jack
- Power awning with LED light
- Spare tire with cover
- Tub surround
- Water heater bypass
- Black tank flush
- Porcelain foot-flush toilet
- Second fresh water tank (total 80-gallon capacity)
- Large main entry door grab handle
- 8-cubic-foot refrigerator (18-cubic-foot residential refrigerator in 38BHDS and 38FDDS)
- Large 60/40 acrylic kitchen sink with pull-out faucet
- Kitchen sink covers
- Porcelain foot flush toilet
- Stainless microwave oven
- Stainless oven
- Stainless refrigerator front
- Hardwood frame mission-style maple cabinet doors
- AM/FM/CD/DVD player with MP3 hookup/Bluetooth/HDMI
- Solar prep
- Dual USB and 12V charging port
- Denver Mattress brand mattress with bedspread and pillows
Thermal Package
- Insulated, heated & enclosed underbelly
- Two-sided, reflective foil insulation in main roof and slideout floors
Options
- Canadian Standards
- Customer Value Package - 13,500 BTU Central Air, 30# LP Bottles w/Cover (2), 6 Gallon Gas/Electric DSI Water Heater (10 Gallon in T5, T6), 8 cu. ft. Refrigerator (18 cu. ft. Residential Refrigerator T5, T6), Bath Skylight, Bathroom Vent, Cable/Satellite TV Hookup, Digital TV Antenna, Outside Shower, Power Awning with LED Light, Power Tongue Jack, Spare Tire, Tub Surround, Water Heater Bypass
- Customer Value Package (w/ 15,000 BTU A/C)
- Elite Package - Black Tank Flush, Second Fresh Water Tank (2 Tanks w/Total 80 Gallon Capacity), Upgrade Faucet with Pull-out Sprayer, Sink Covers (2), Porcelain Foot Flush Toilet, Stainless Kitchen Appliances (Micro, Oven, Fridge Front), Hardwood Frame Mission Style Cabinet Doors, AM/FM/CD/DVD Player w/MP3 Hookup & Bluetooth/HDMI, Solar Prep, Dual USB & 12V Charging Port, Simmons Mattress w/Bedspread & Pillows, Large Entry Door Grab Handle
- Fiberglass Sidewalls w/Frameless Windows
- 2nd A/C in Bedroom (27BHS, 28BHBE, 28RBDS, 28RLS, 29BHDB, 29BHDS, 29QBS, 29RKS, 29RLDS, 31QBDS, 32BHDS, 32TSBH, 33RBTS, 34RSBS, 38BHDS, 38FDDS)
- 50 Amp Service w/Second A/C Prep (27BHS, 28BHBE, 28RLS, 29BHDB, 29BHDS, 29QBS, 29RKS, 29RLDS, 31QBDS, 32BHDS, 32TSBH, 33RBTS, 34RSBS, 38BHDS, 38FDDS)
- Thermal Package - Insulated, Heated & Enclosed Underbelly, Foil Insulation in Roof & Slideout Floors
- King Bed Option (34RSBS, 38BHDS, 38FDDS)
- Rear Sofa with Folding Bunk (33RBTS)
- Front Queen Bed (38BHDS)
- Front Quad Bunk (38BHDS)
- Fireplace (29RLDS, 33RBTS, 34RSBS, 38BHDS)
- Patio Door (29RKS, 34RSBS)
- Linoleum Living Area (34RSBS, 38FDDS)
- Kitchen Skylight with Shade (23RB, 24RBS, 26BH, 27BHS, 28BHBE, 28RBDS, 28RLS, 29BHDB, 29BHDS, 29QBS, 29RKS, 29RLDS, 31QBDS, 32BHDS, 32TSBH, 33RBTS, 34RSBS, 38BHDS, 38FDDS)
- Freestanding Table w/4 Chairs (24RBS, 27BHS, 28RBDS, 28RLS, 29RKS, 29RLDS, 33RBTS, 34RSBS) Standard on 29RLDS
- Hide-A-Bed (27BHS, 28BHBE, 28RBDS, 28RLS, 29BHDB, 29BHDS, 29QBS, 29RKS, 29RLDS, 31QBDS, 32BHDS, 32TSBH, 33RBTS, 34RSBS, 38BHDS, 38FDDS)
- 28" LED TV (21QB, 23RB, 26BH)
- 32" LED TV (24RBS, 28RLS, 29BHDB, 29RKS, 31QBDS, 33RBTS)
- 39" LED TV (27BHS, 28BHBE, 28RBDS, 29BHDS, 29QBS, 29RLDS, 32BHDS, 32TSBH, 34RSBS, 38BHDS, 38FDDS)
- Electric Stabilizer Jacks (4)
- 5 Way Power Remote
- 8 Way Power Remote (29BHDS, 29RLDS, 31QBDS, 32BHDS, 32TSBH, 33RBTS, 34RSBS, 38BHDS, 38FDDS)
- Cargo Accessory Receiver (24RBS, 28BHBE, 28RBDS, 28RLS, 29BHDB, 29BHDS, 29QBS, 29RKS, 29RLDS, 31QBDS, 32BHDS, 32TSBH, 33RBTS, 34RSBS, 38BHDS, 38FDDS)
- Aluminum Rims
- Chill 'N Stor (23RB, 26BH)
- Outside Kitchen (24RBS, 27BHS, 28RBDS, 29BHDB, 29BHDS, 29QBS, 31QBDS, 32BHDS, 32TSBH, 33RBTS)
- Bumper Mount Outside Grill
- Roof Ladder
- Sani-Con® Turbo Waste Management System (IN build units only)
- Electric Auto-Leveling System
- Goodyear Tire Option (Made in the USA)
- Nebraska State Seal
- Oregon State Seal
- Washington State Seal
See us for a complete list of features and available options!
All features and specifications are subject to change.
Save your favorite Rvs as you browse. Begin with this one!
-
CassandraI will buy here in the future!
We bought a new Forest River RV from Happy Camper in Caldwell. Jeremy Whitworth was our salesman. He went in on his day off to shoe us the RV to fit our schedule. He was honest through the whole process. The price of the RV was a way better deal than anything around we looked at. Financing was smooth -
ChrisI recommend happy camper they have it all.
I went to several camper places just looking and was very happy I popped into happy camper. I told the salesman I was just looking and he treated me very well. He asked pertinent questions and then steered me to the several units of interest. I plan on buying this fall and he welcomed me back. I recommend -
KerryGreg Hagood was great to work with
Greg Hagood was great to work with as his knowledge and professionalism was excellent . I would recommend him and Happy Camper as the place to shop and by your RV
Loading
Happy Camper RV Sales is not responsible for any misprints, typos, or errors found in our website pages. Any price listed excludes sales tax, registration tags, and delivery fees. Manufacturer pictures, specifications, and features may be used in place of actual units on our lot. Please contact us @208-658-8300 for availability as our inventory changes rapidly. All calculated payments are an estimate only and do not constitute a commitment that financing or a specific interest rate or term is available.
Manufacturer and/or stock photographs may be used and may not be representative of the particular unit being viewed. Where an image has a stock image indicator, please confirm specific unit details with your dealer representative.
